422 Iron Horse Way 104, Winter Park, CO 80482
422 Iron Horse Way 104
422 Iron Horse Way 104
422 Iron Horse Way 104, Winter Park, CO

$1,295,000

HIGHLIGHTS
  • 1 Beds
  • 1,120 Sq.Ft. Living
  • 2018 Year Built
  • For Sale Status
  • 26-1529 MLS® ID
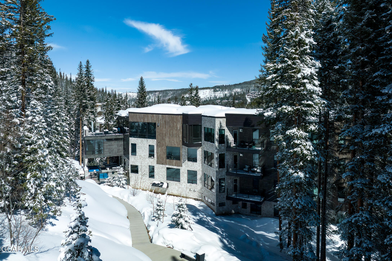
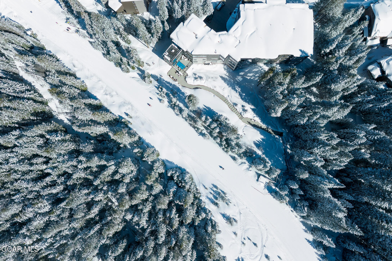
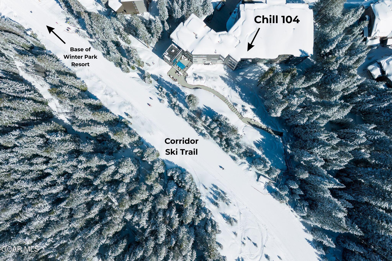
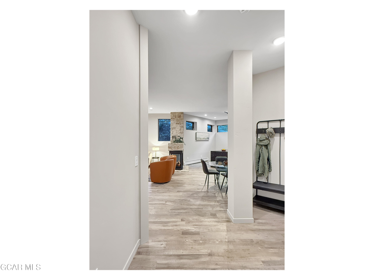
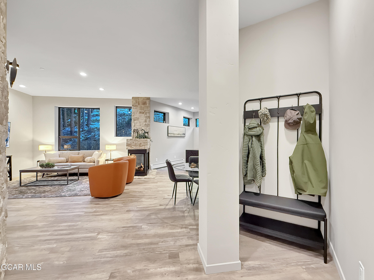
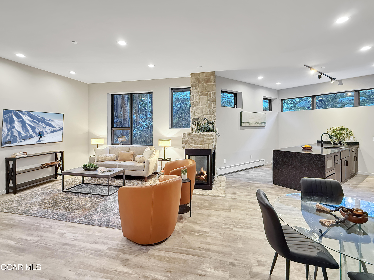
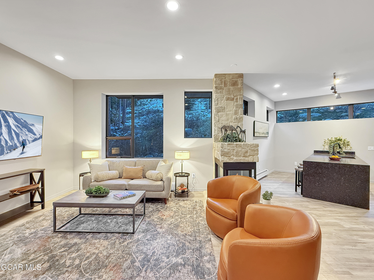
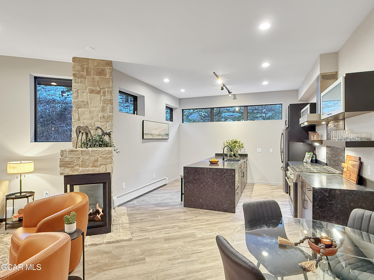
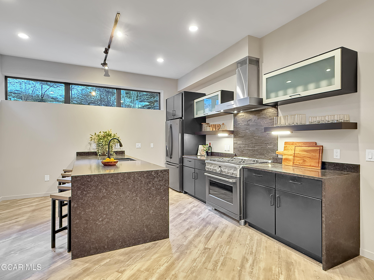
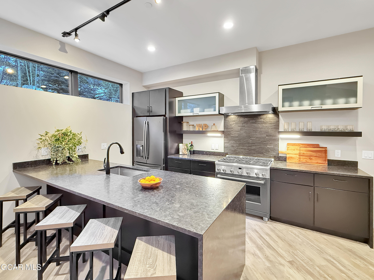
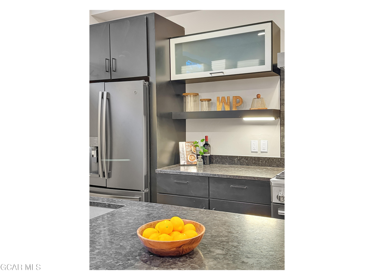
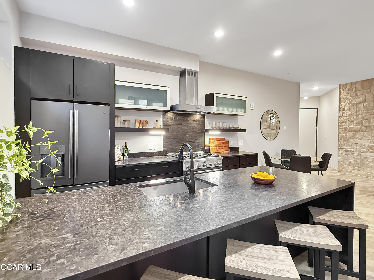
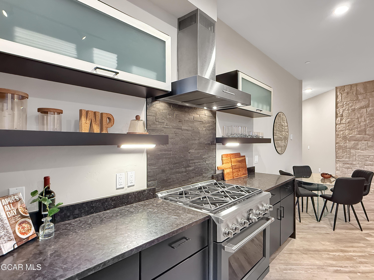
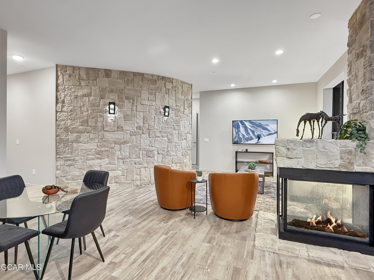
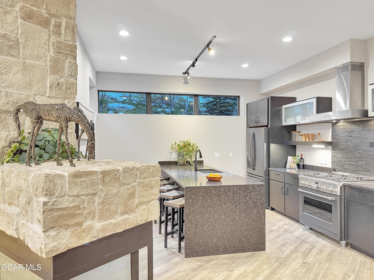
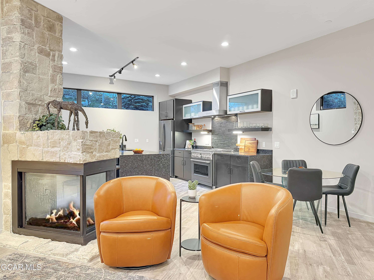
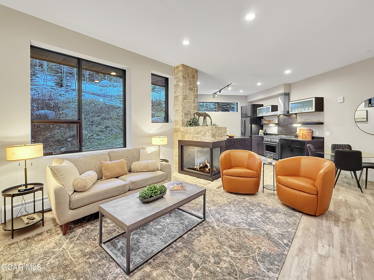
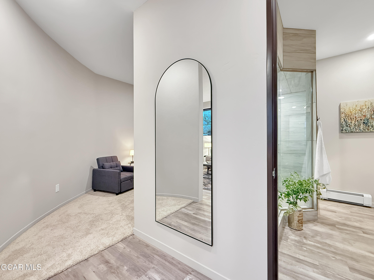
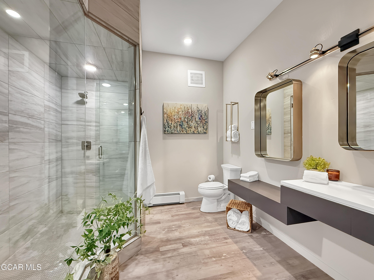
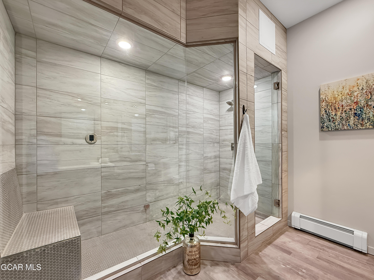
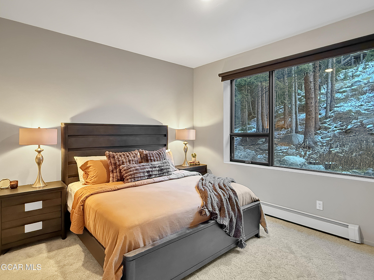
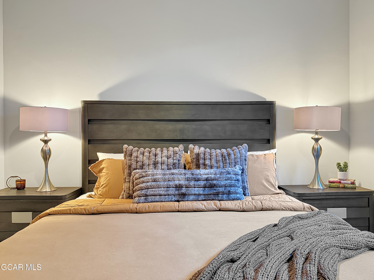
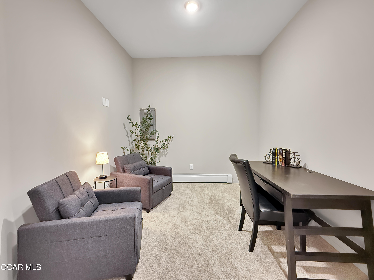
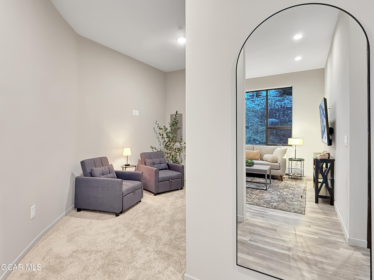
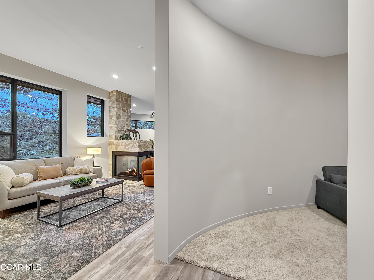
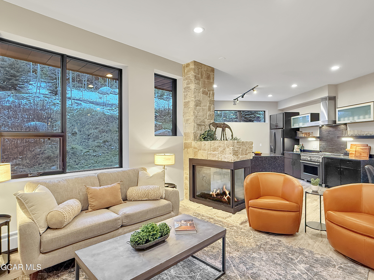
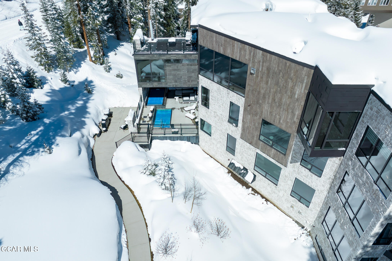
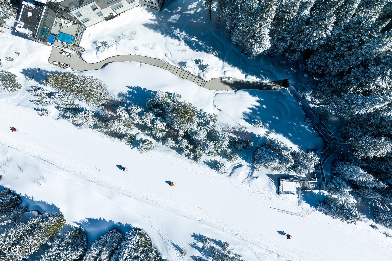
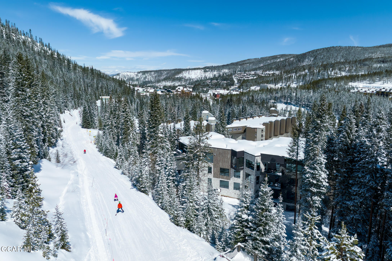
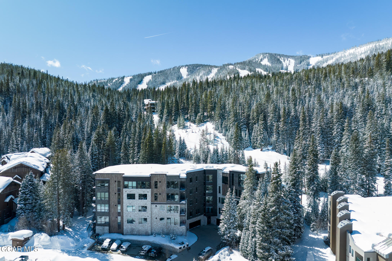
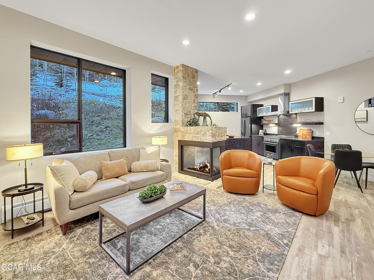
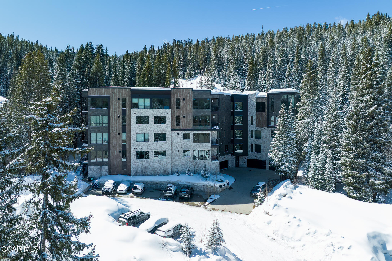
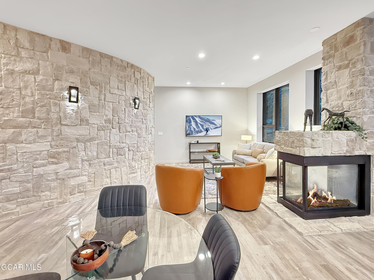
Ski-in ski-out in style at Chill! Winter Park's contemporary slopeside condos deliver premier access to the resort and a fresh take on elevated mountain living. From Chill, walk directly out to the Corridor Trail which leads to the base of the resort. When you're done for the day take one last run home and trade in the slopes for an evening of apres. The lux kitchen is designed for creative cooking and good company with an expansive island and a 6 burner gas range. The sleek black cabinetry and countertops, soft stone accents, and warm decorative elements in Chill 104 balance perfectly to create a bold but inviting space with a sophisticated, modern edge. A private bedroom overlooking the forest, and a large den offer flexibility for any lifestyle - the versatile bonus space could be... outfitted as a home office, bunk room, or media room. The spa-like bathroom has a huge steam shower with a built-in bench for rejuvenating steam sessions after a long day on the slopes. On the amenities deck, take advantage of a community hot tub, infinity lap pool, and grilling area. Chill features an elevator, assigned parking, and a fitness area that is conveniently located right down the hall from unit 104. Unit 104 has its own designated ski locker, plus a parking space in the garage.

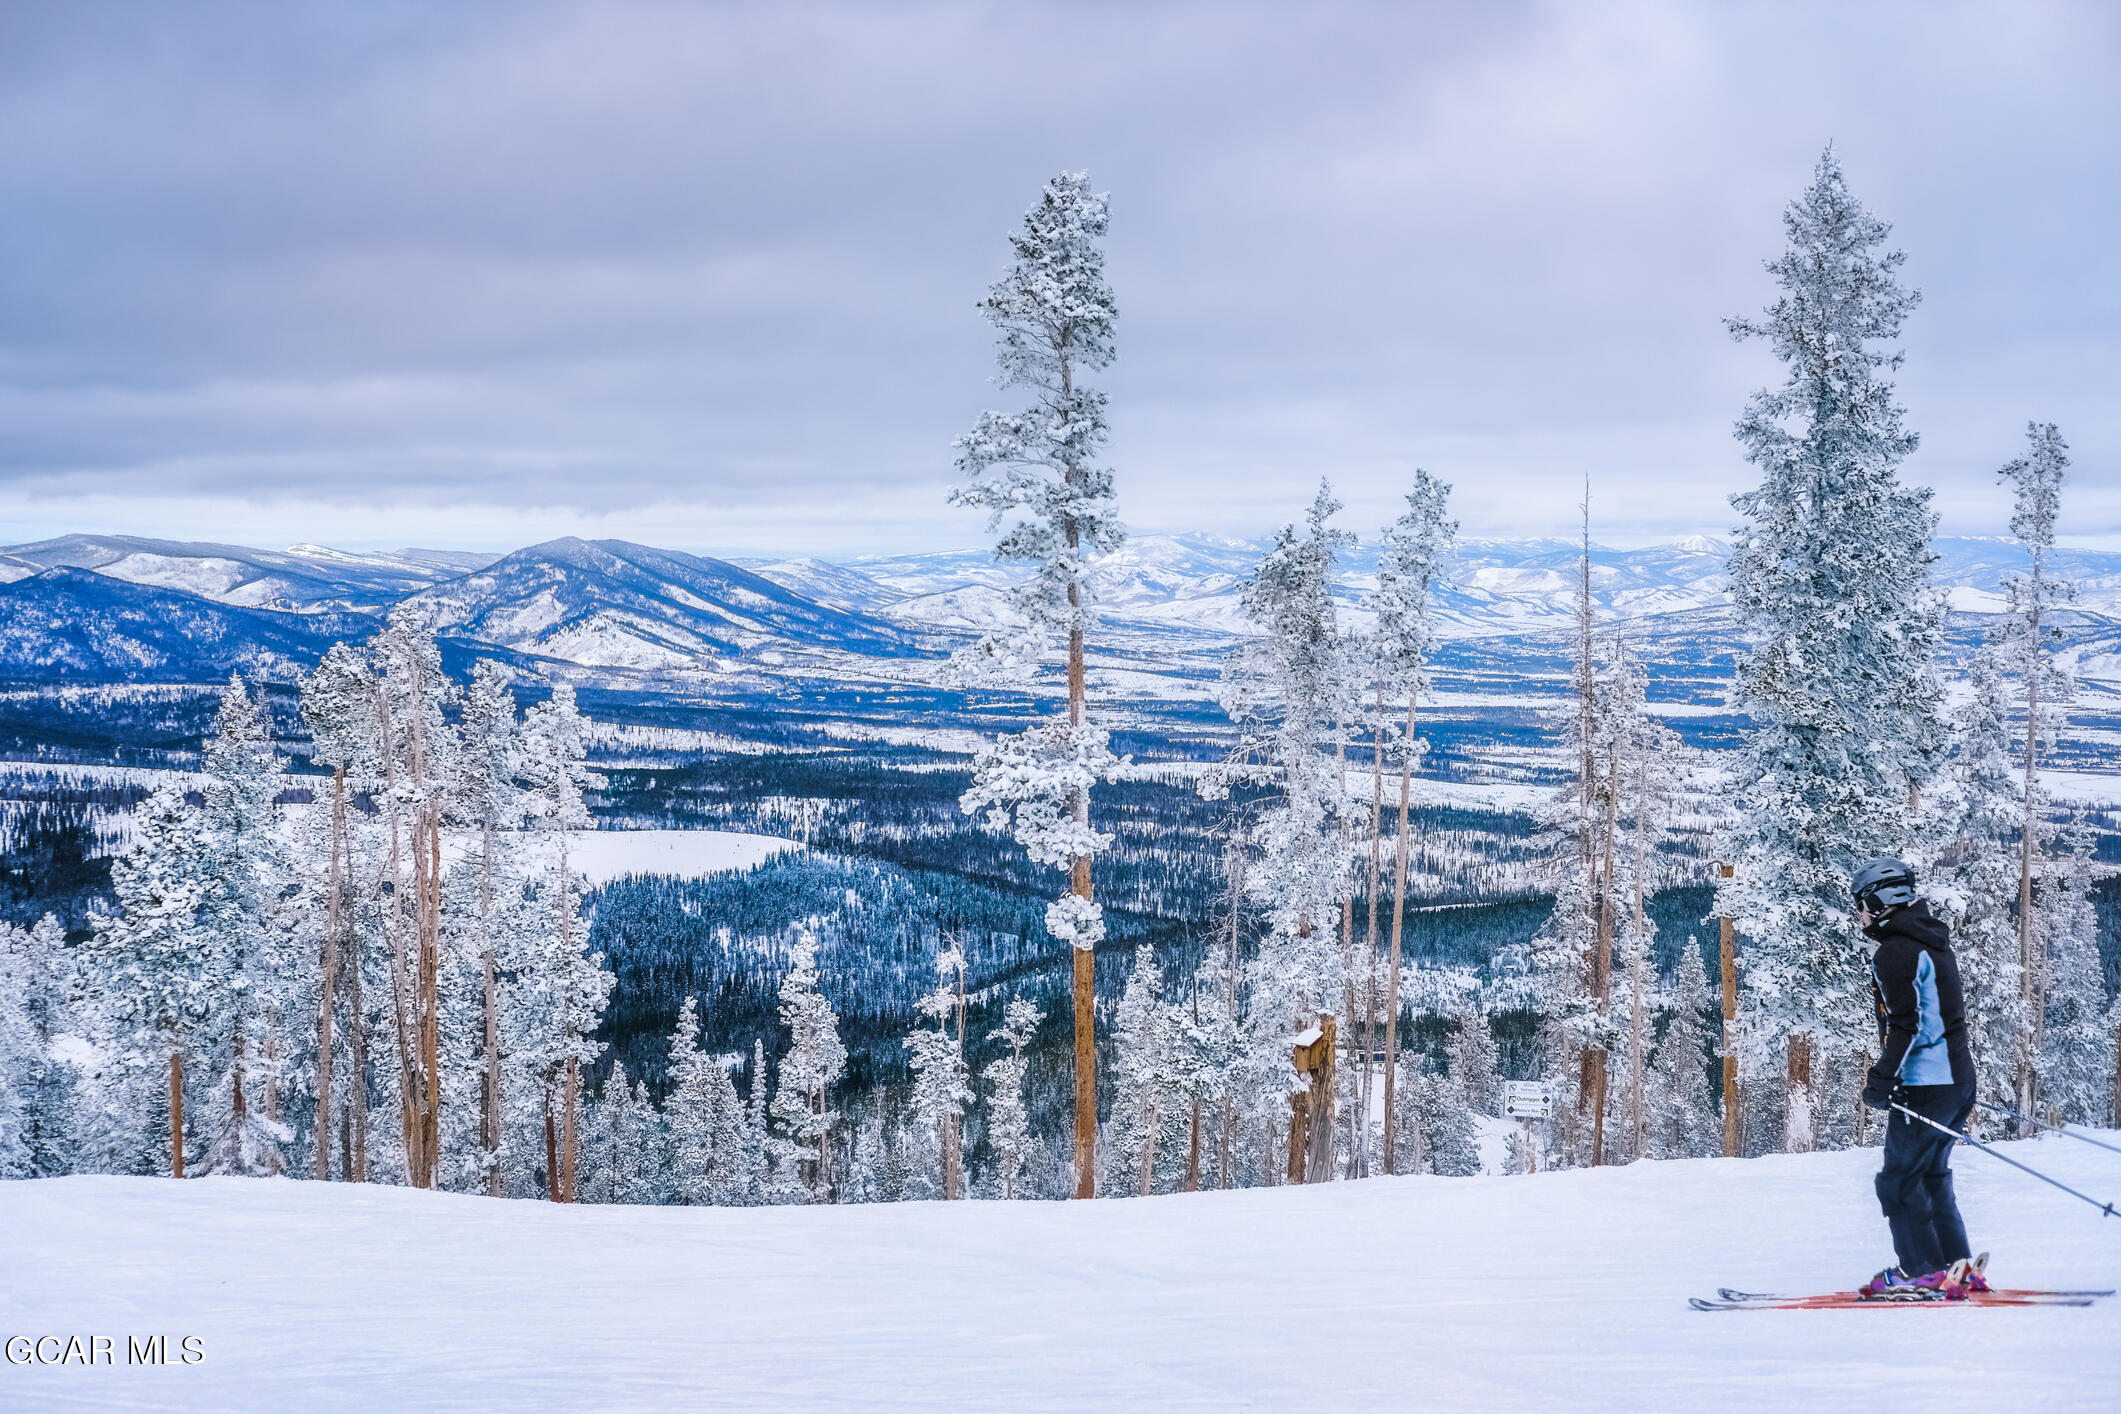
The convenient and private location of Chill is hard to beat with immediate access to the resort year around, endless recreation opportunities nearby, and dining, shopping, and entertainment available at the Village. Downtown Winter Park is only a short drive away for the occasions you wish to venture out and enjoy the vibrant atmosphere in town. Chill 104 is more than just a ski pad; it is a stylish and thoughtfully designed mountain retreat for adventurous souls with discerning taste.
Show MoreShow Less

FEATURES & AMENITIES

Interior

  • Total Bedrooms1
  • Total Bathrooms1
  • FlooringCarpet
  • FireplaceLiving Room
  • APPLIANCESWasher/Dryer Stacked, Refrigerator, Microwave, Gas Range, Disposal, Dishwasher
  • other interior FeaturesWalk-In Closet(s), Open Floorplan, Fireplace, New Paint

Area & Lot

  • Status For Sale
  • Living Area1,120 Sq.Ft.
  • Total Area1,121 Sq.Ft.
  • MLS® ID26-1529
  • TypeCondo
  • YEAR BUILT2018
  • neighborhoodLakota
  • Architecture StylesContemporary
  • School DistrictEast Grand School District

Exterior

  • Garage Spaces1.0
  • Water SourcePublic
  • parkingAssigned
  • HEAT TYPEBaseboard, Hot Water
  • sewerPublic Sewer
  • HOA AmenitiesSki in Ski out, Spa/Hot Tub, Ski Closet, Fitness Center, Snow Removal

Financial

  • Sales Price$1,295,000
  • Real Estate Tax $4,517/yr
  • HOA Fees $765/mo
View Virtual Tour

Lakota

The light, fresh scent of the beautiful mountains permeates through these properties.

Lakota

Mortgage Calculator

Estimate your monthly mortgage payment, including the principal and interest, property taxes, and HOA. Adjust the values to generate a more accurate rate.
All estimates are provided for informational purposes only. Actual amounts may vary.
$0,000 Your Payment 20 15 65
$0,000 Your Payment

WORK WITH US

We strive to offer the highest level of expertise & service with a true sense of integrity and authenticity. Our track record is unmatched in the area. There is nothing more valuable to our clients than our many years of combined experience.

LET'S CONNECT