721 GCR 834 aka Cranmer Avenue, Fraser, CO 80442
721 GCR 834 aka Cranmer Avenue
Courtesy of Re/Max Peak to Peak

721 GCR 834 aka Cranmer Avenue

721 GCR 834 aka Cranmer Avenue, Fraser, CO

$1,150,000

HIGHLIGHTS
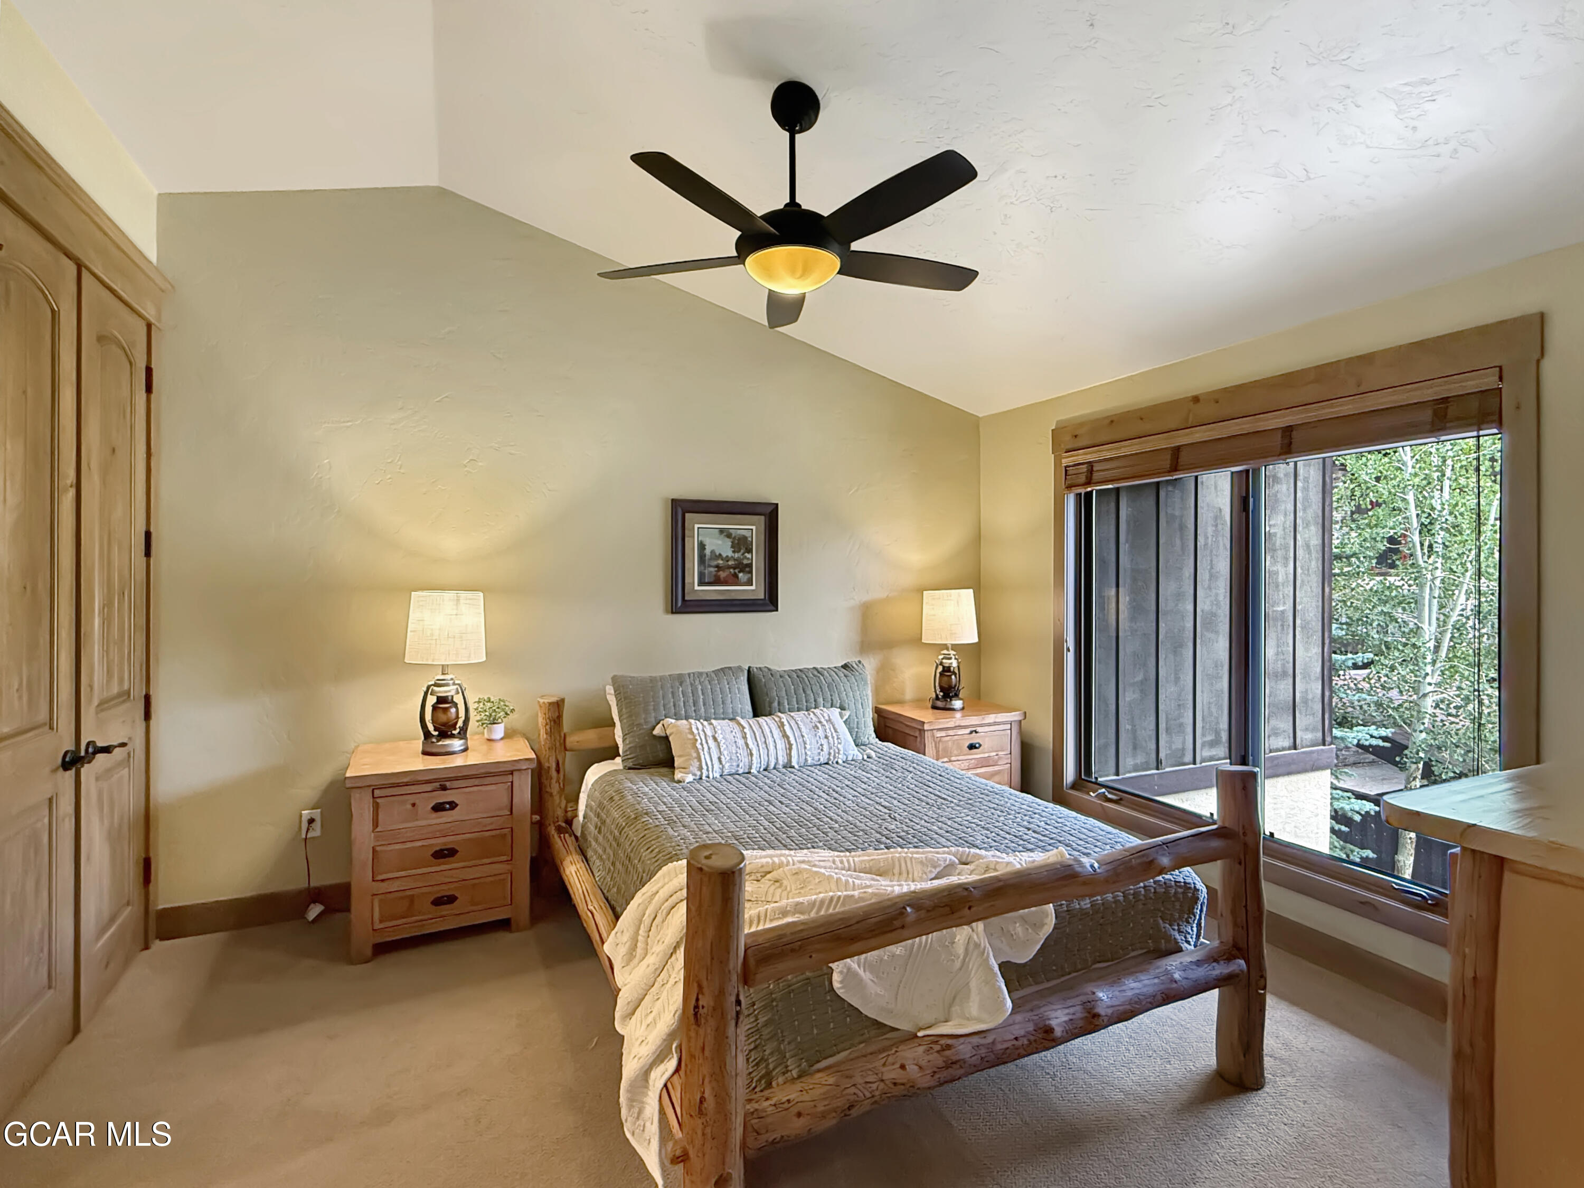
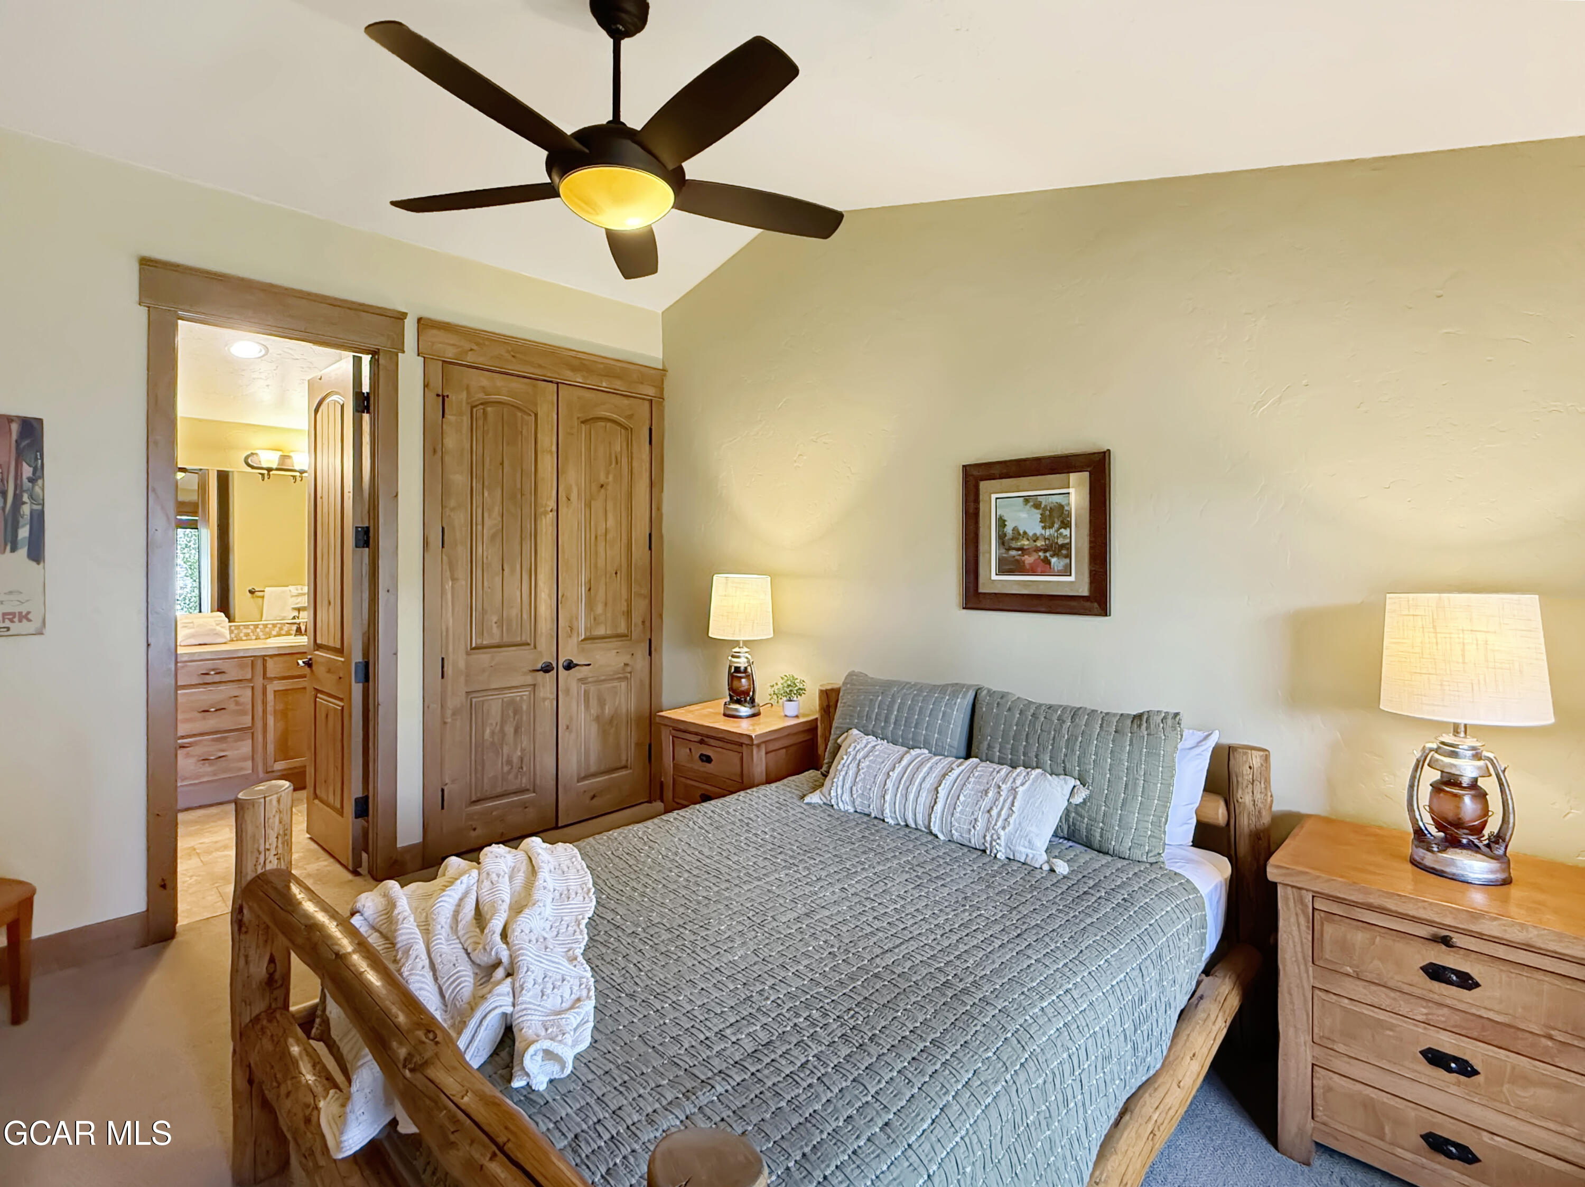
  • 4 Beds
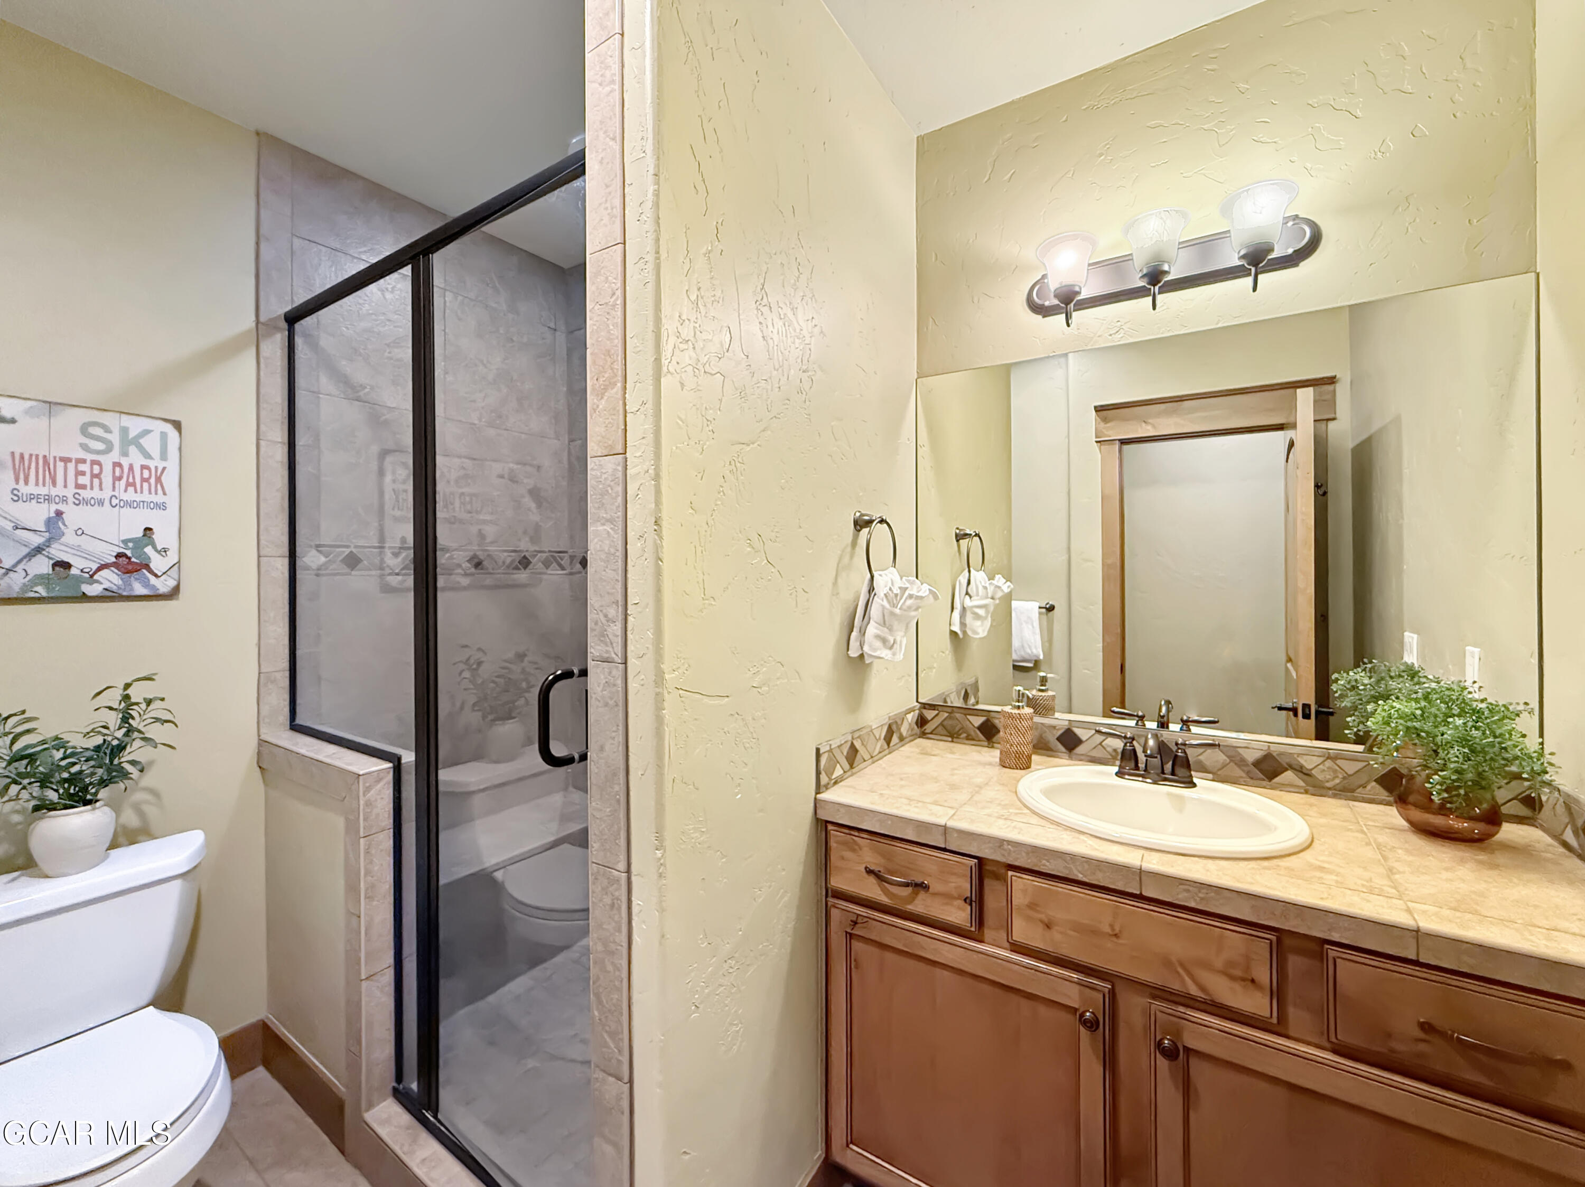
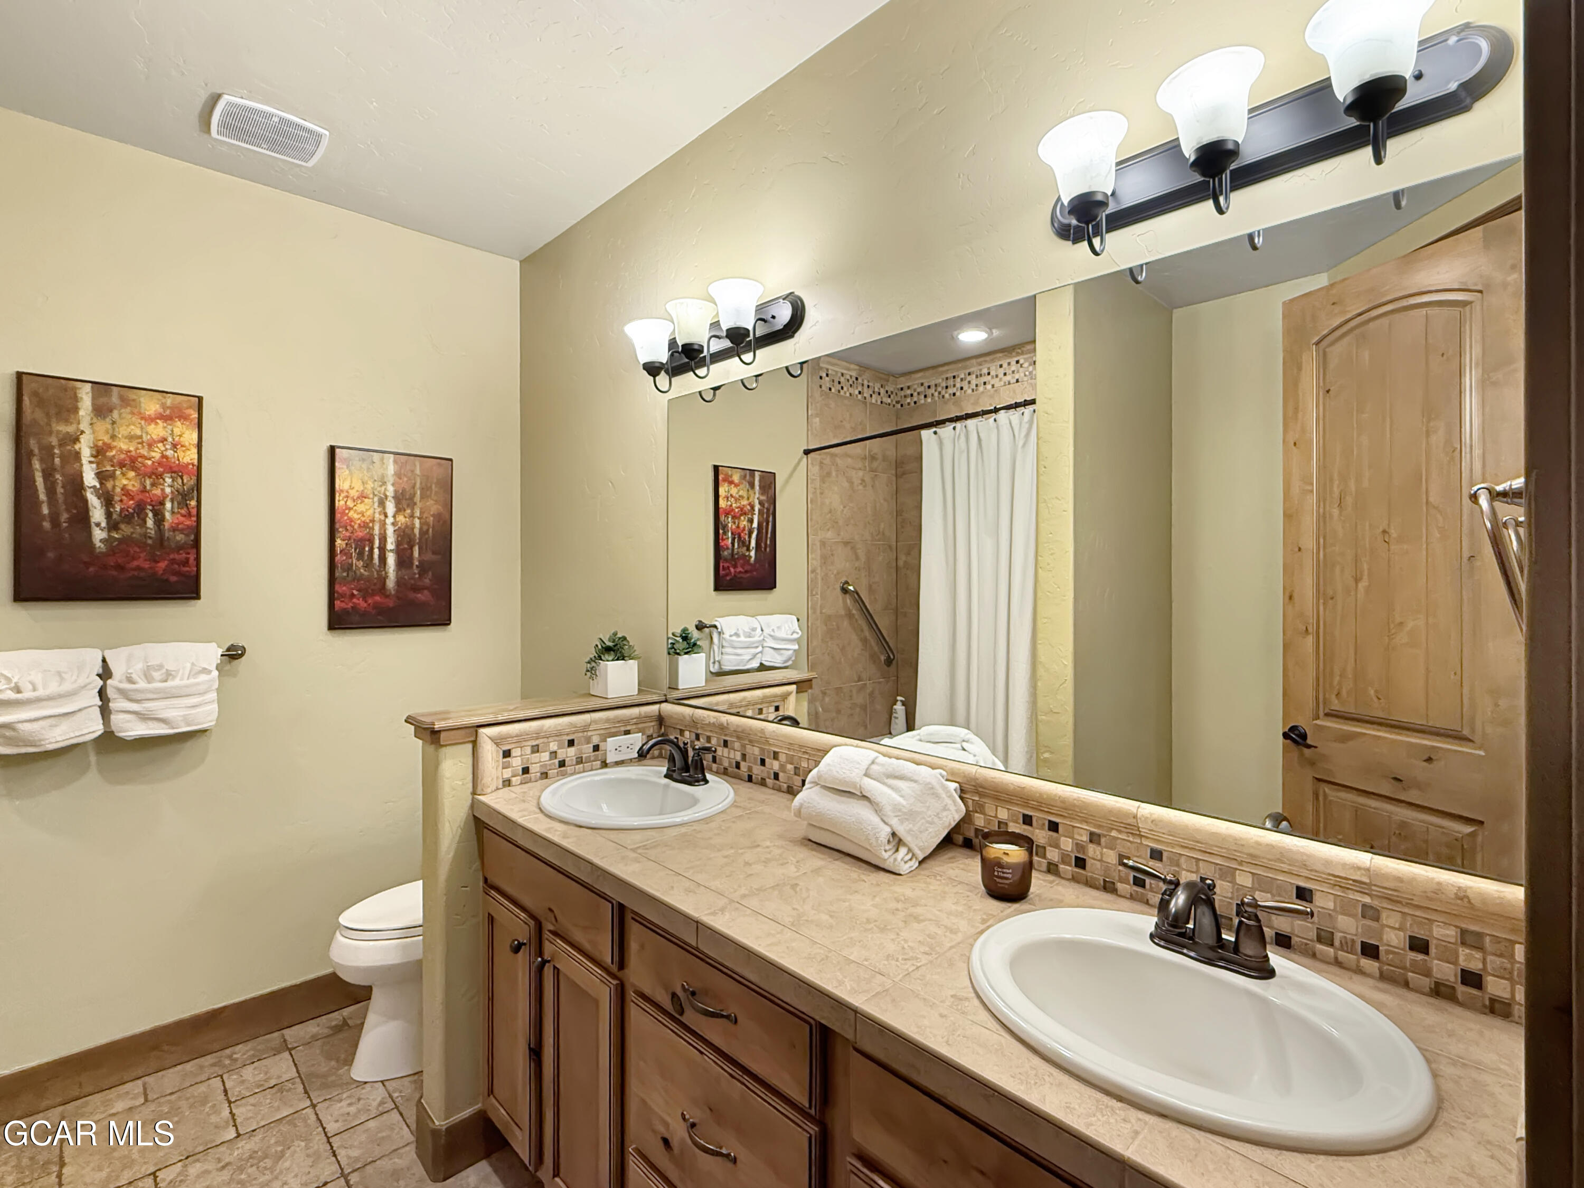
  • 1 Full Bath
  • 3 3/4 Baths
  • 1,742.4 Sq.Ft. Lot
  • 2,256 Sq.Ft. Living
  • 2007 Year Built
  • For Sale Status
  • 26-1122 MLS® ID
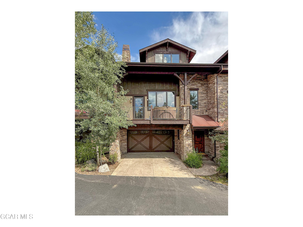
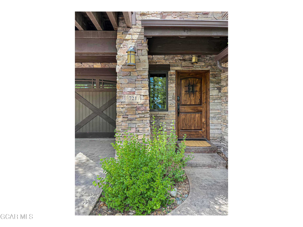
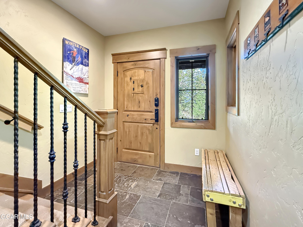
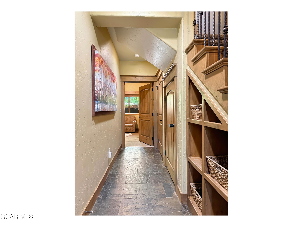
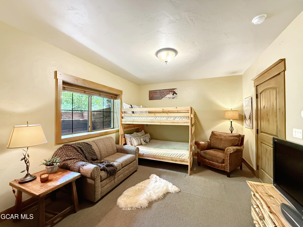
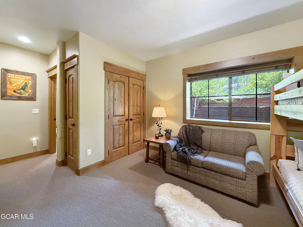
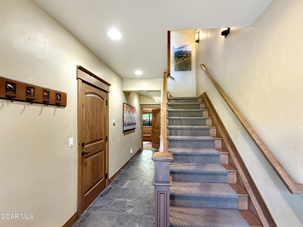
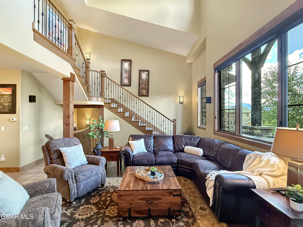
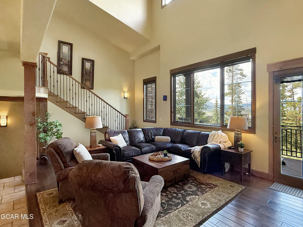
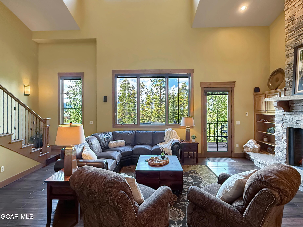
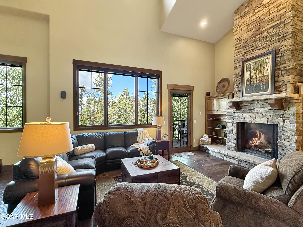

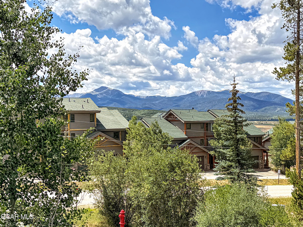
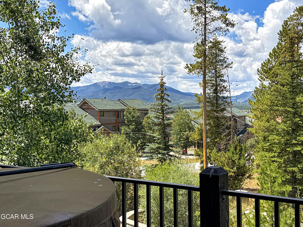
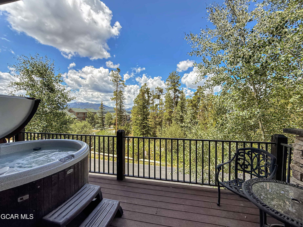
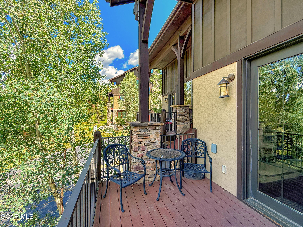
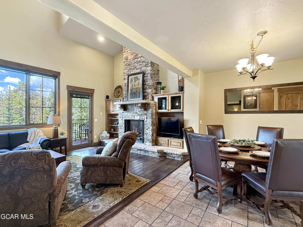
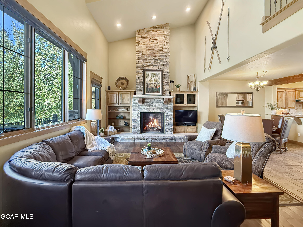
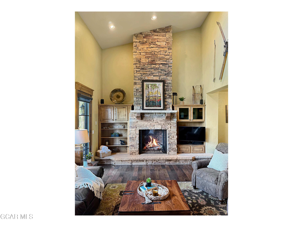
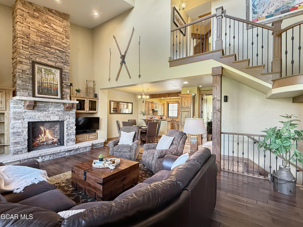
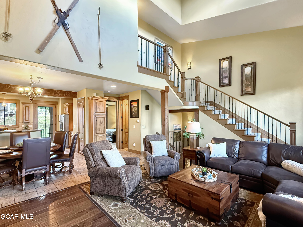
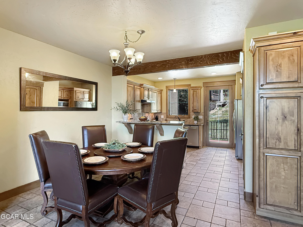
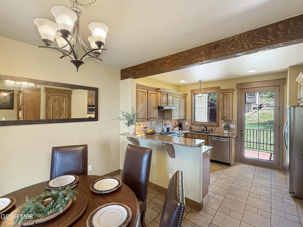
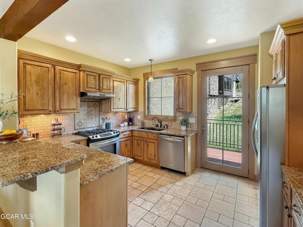
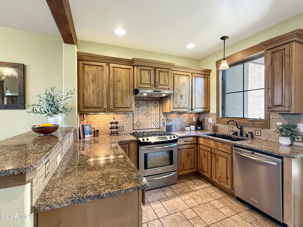
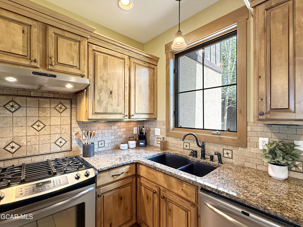
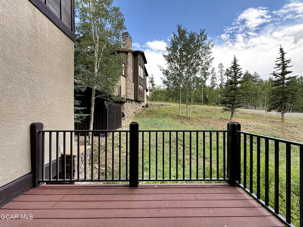
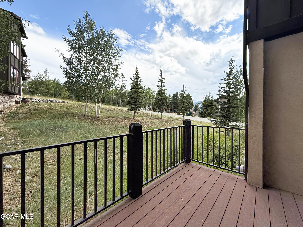
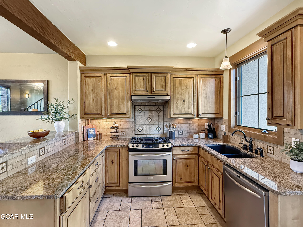
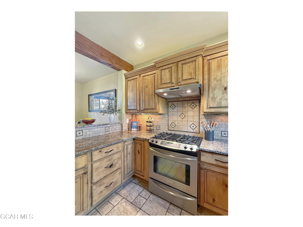
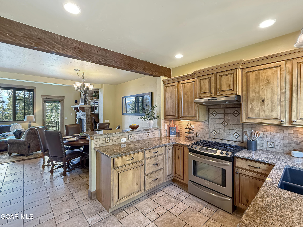
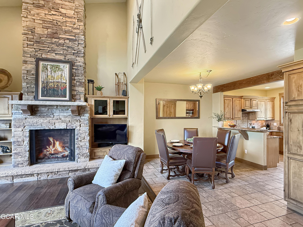
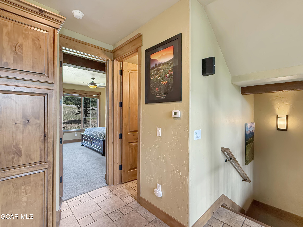
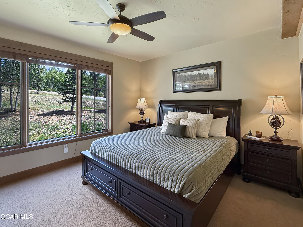
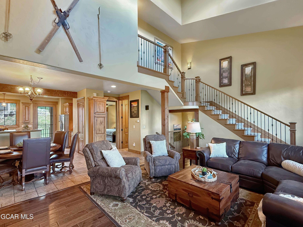
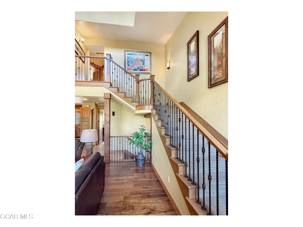
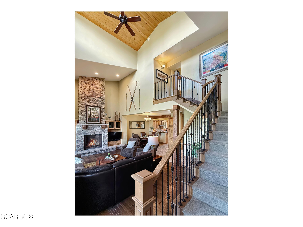
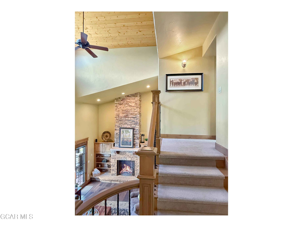
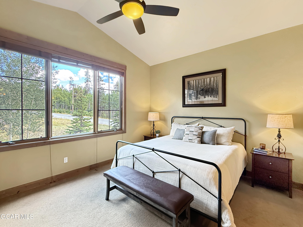
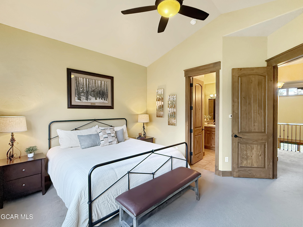
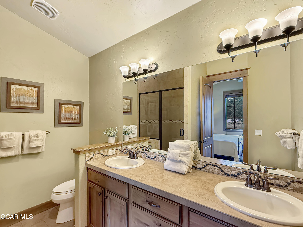
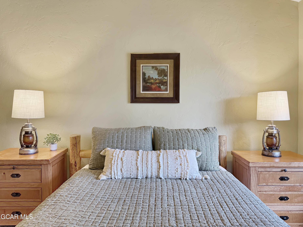
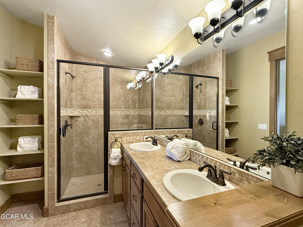
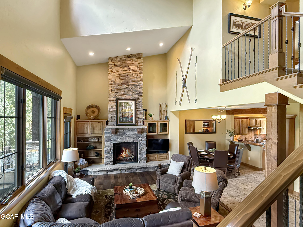
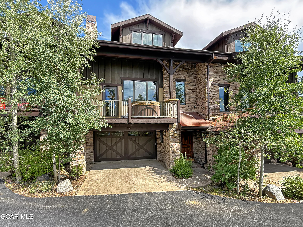
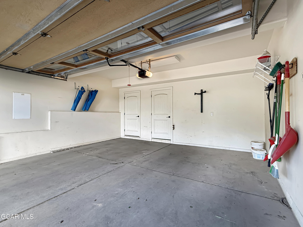
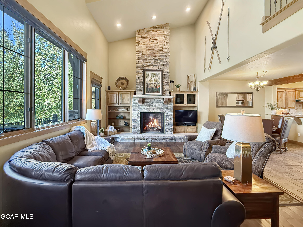
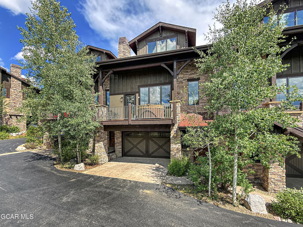
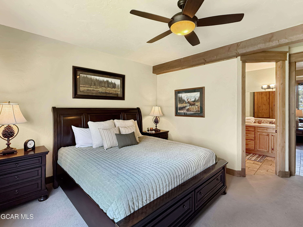
Enduring craftsmanship, views, livability, and unmatched accessibility to recreation and entertainment... what more could you ask for in a mountain retreat? The Mountain Terrace community is conveniently located on Cranmer Avenue in Fraser, a quiet and peaceful enclave of only 10 townhomes that is 2 minutes to Safeway, 7 minutes to downtown Winter Park, and a short bus ride to Winter Park Resort. 721 Cranmer is a timeless and stately residence richly detailed with wood and stone finishes including hard wood floors, knotty alder doors and trim, souring tongue and groove ceilings, granite countertops, and a dramatic 2-story fireplace that takes center stage in the great room. A sunny hot tub deck with big views of Byers Peak and Sheep Mountain extends the living space outdoors... offering a tranquil haven to relax and unwind after a day of adventures. With four large suites spanning three levels there is room for everyone - the versatile lower-level suite would make a perfect second living or media room. An open kitchen, adjacent grilling deck, and large dining room create an effortless setting for entertaining. Offering over 2200 square feet of living space plus an attached 2-car garage, this is an incredible value for a spacious and solidly built, private residence in beautiful Grand County.
Show MoreShow Less
FEATURES & AMENITIES

Interior

  • Total Bedrooms4
  • Total Bathrooms4
  • Full Bathrooms1
  • Three Quarter Bathrooms3
  • FlooringHardwood
  • FireplaceLiving Room
  • APPLIANCESWasher/Dryer Stacked, Refrigerator, Microwave, Gas Range, Dishwasher
  • other interior FeaturesVaulted Ceiling(s), Fireplace

Area & Lot

  • Status For Sale
  • Living Area2,256 Sq.Ft.
  • Total Area2,958 Sq.Ft.
  • Lot Area1,742.4 Sq.Ft.
  • MLS® ID26-1122
  • TypeTownhouse
  • YEAR BUILT2007
  • View DescriptionMountain(s)
  • School DistrictEast Grand School District

Exterior

  • STORIES3
  • Garage Spaces2.0
  • Water SourcePublic
  • lot featuresLandscaped, Near Public Transit, Views
  • HEAT TYPENatural Gas, Radiant
  • sewerPublic Sewer

Financial

  • Sales Price$1,150,000
  • Real Estate Tax $6,061/yr
  • HOA Fees $704/mo
View Virtual Tour

Mortgage Calculator

Estimate your monthly mortgage payment, including the principal and interest, property taxes, and HOA. Adjust the values to generate a more accurate rate.
All estimates are provided for informational purposes only. Actual amounts may vary.
$0,000 Your Payment 20 15 65
$0,000 Your Payment

WORK WITH US

We strive to offer the highest level of expertise & service with a true sense of integrity and authenticity. Our track record is unmatched in the area. There is nothing more valuable to our clients than our many years of combined experience.

LET'S CONNECT